Bring in the layout
Import a floor-plan PDF, trace a PDF guide or use wall, door and stair tools to create a basic layout.
Turn your building layout into a clear escape-route drawing. Import a PDF or draw your own, add routes and safety symbols, then export a professional PDF.
Powered by Easy Zone Plans · Paid licence required for PDF export.
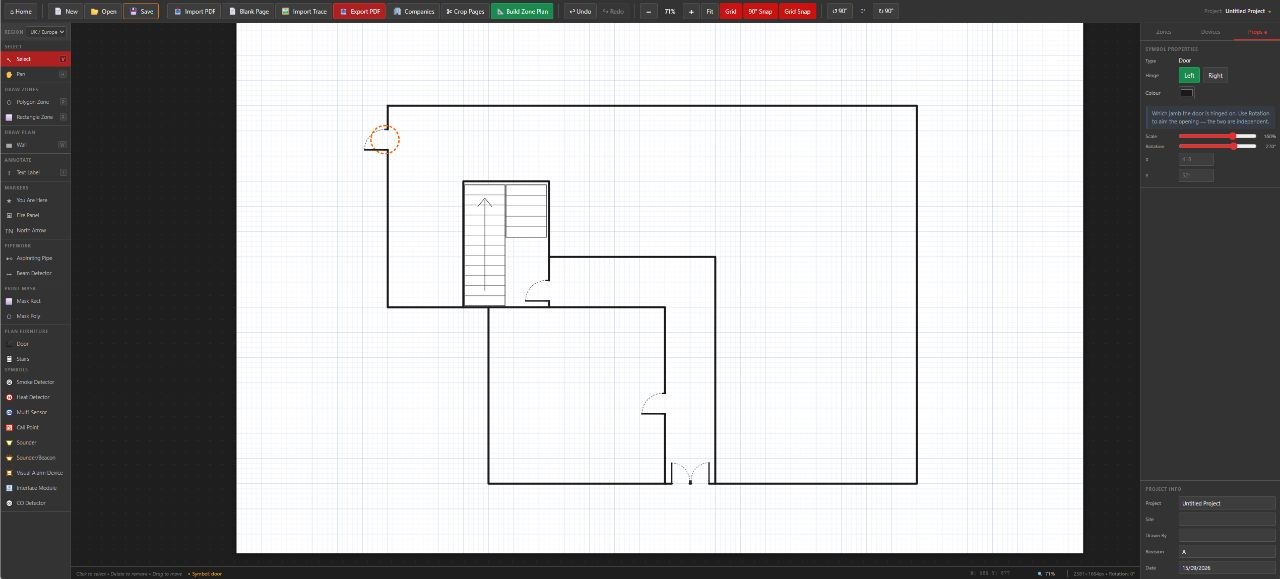
Import a floor-plan PDF, trace a PDF guide or use wall, door and stair tools to create a basic layout.
Use the egress tools to draw routes, choose route colours and add relevant safety symbols and labels.
Add company branding and export a PDF with an activated licence. Keep your project to update when the layout changes.
Easy Evacuation Plans is a dedicated home for the evacuation features in Easy Zone Plans—not a separate application. The same download and licence cover evacuation and fire alarm zone plans. No second purchase needed for an existing valid licence.
Explore the features →For facilities teams, fire-safety consultants and accommodation operators who need clear drawings without learning a full CAD package.
The software helps you draw and communicate your arrangements. Escape routes and the finished plan should be checked against the building’s fire-risk assessment and evacuation strategy.