PDF import and tracing
Work from an existing PDF or redraw a layout over a temporary PDF tracing guide. The tracing background is excluded from export.
The evacuation workflow in Easy Zone Plans, with the drawing tools you need in one Windows application.
Work from an existing PDF or redraw a layout over a temporary PDF tracing guide. The tracing background is excluded from export.
Wall, door and stair tools, drawing scale, grid snapping and adjustable grid opacity help you build a basic plan.
Use egress drawing tools and route colours, add safety symbols and company branding, then export with a paid licence.
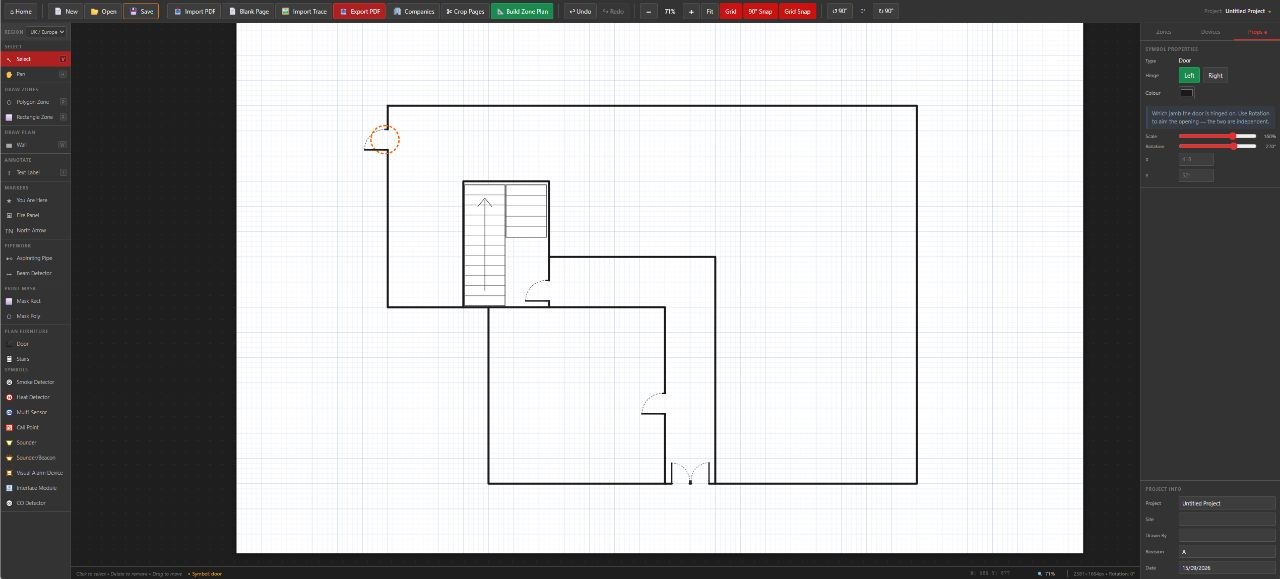
Drawing-tool screenshot from Easy Zone Plans. The downloaded application retains this name.